Wide louvers in a framed panel, scribed into the opening and finished like the rest of the joinery. The treatment people notice least and keep longest.
A plantation shutter is a frame, a set of stiles and rails, and a run of wide louvers on a tilt. It is made like a piece of cabinetry and installed like one: packed, leveled, and scribed to plaster that is never quite straight.
Which is why it behaves differently from everything else we sell. It does not get taken down when the room changes, and it is usually still there when the house is sold.


The biggest visual decision on the page. Narrower louvers read traditional and close down tighter; wider ones mean fewer slats across the glass and a much clearer view when open.
Hardwood takes paint and stain beautifully and stays lightest on a tall panel. Engineered cores are more stable across a wide span. Waterproof composite is what goes anywhere near a bath, a shower, or a pool room.
A center rod down each panel is the traditional detail. A hidden tilt runs the mechanism inside the stile so the louvers are uninterrupted, which is what most people choose now.
How the opening is divided, which way the panels swing, and whether a mid rail lets the top and bottom tilt independently. On a wide opening, bi-fold or a track keeps the glass clear.
An L-frame sits on the face, a Z-frame returns into the reveal, and both are scribed to the plaster. Painted to a standard white or matched to the trim you already have.
A framed panel in the reveal reads as part of the building. In a room with good trim it finishes the window rather than covering it.
In waterproof composite a shutter will sit over a bath indefinitely without cupping, which is more than any timber treatment manages.
Tilt the louvers up and you keep the daylight and the sky while losing the sightline from the pavement entirely.
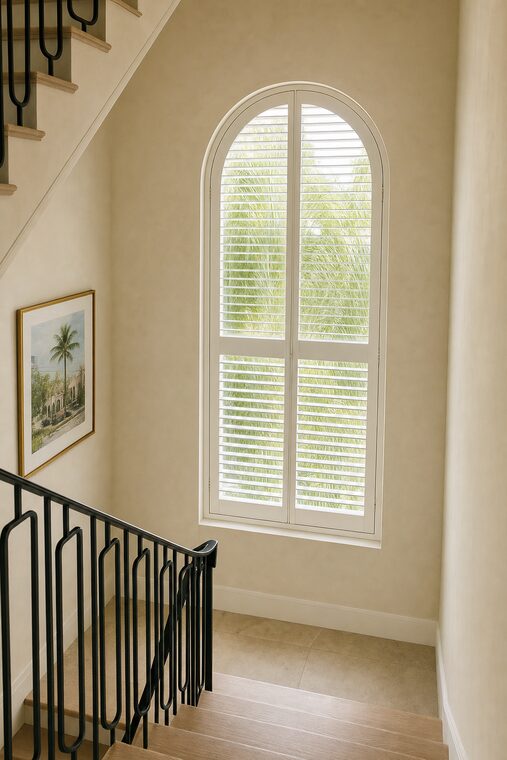
Because the frame is made rather than bought, it can be cut to any shape the opening actually is. Arches, angles, gable ends, and circles all take shutters, and none of them take a rectangular shade.
It is a template job rather than a measurement, and the frame is cut to that template.
About unique window shapes3 1/2 inch is right on most windows and is what we recommend unless there is a reason not to. Go narrower on a small or period window, wider on a tall opening with the headroom to stack it.
No, and no shutter will. Closed louvers cut most of the light but the gaps between them and the frame always leak a line. A bedroom that needs real darkness wants a blackout shade behind the shutter.
Yes, in waterproof composite. We will not put hardwood over a bath however good the finish is, because the humidity gets into it eventually and the panel cups.
Almost none of them are. The frame is scribed and packed to the plaster, which is exactly the part you are paying for and why we measure rather than asking you to.
They are the one window treatment that usually stays when a property is sold, because buyers read them as fitted joinery rather than as something hung on the window.
The same treatment across four rooms, and what changes between them.

Panels on the bottom half only. Privacy where you sit, sky left open above it.
See the range →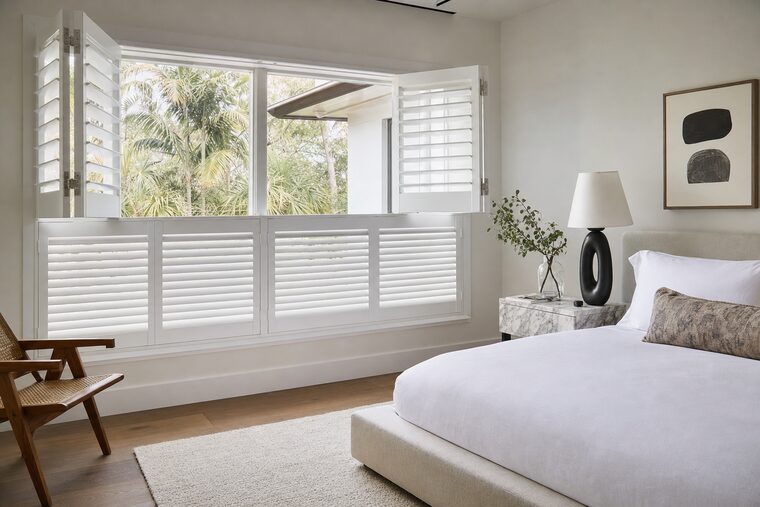
Two independent sets stacked, so the top and the bottom work separately.
See the range →
Arches, angles, and circles, cut to the shape rather than boxed across it.
See the range →Book a free in-home consultation. We will bring the samples, take the measurements, and leave you with a proper quote.