Shutters are built into the opening and finished like joinery. They are the only treatment that reads as architecture rather than as something added afterwards.
Everything else on a window hangs in front of it. A shutter is framed into the reveal, packed and leveled to the plaster, and finished so the frame reads as part of the trim. Done properly you stop seeing it as a window covering at all.
That is also why the measure matters more here than anywhere else. Openings are rarely square, and a shutter has nowhere to hide a gap.

One run of panels covering the whole opening. The cleanest configuration and the one that suits most windows in most rooms.
See the range →
Panels on the bottom half only. Privacy where you are sitting, daylight and sky left completely open above it.
See the range →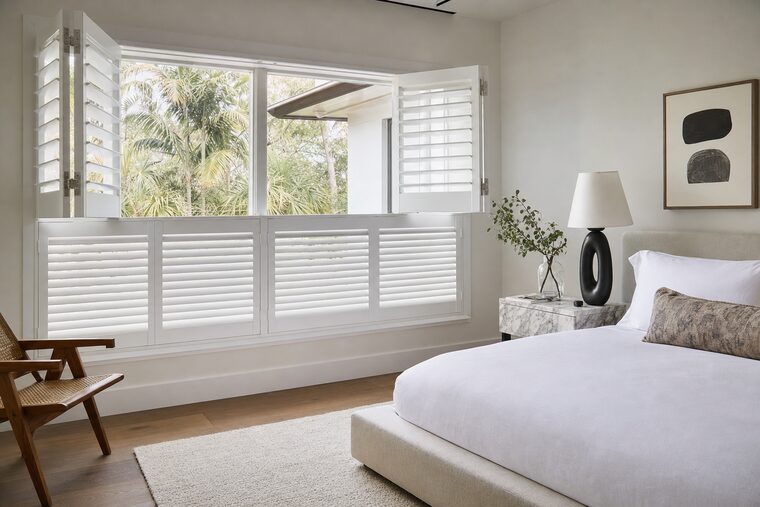
Two independent sets stacked, top and bottom. Close the lower tier for privacy and swing the upper one open for light.

Panels hinged together so they concertina back and clear the opening. What a wide slider or a run of doors needs.

Panels that glide on a top track and stack behind one another. Made for sliding glass doors, so the door opens without a panel in the way.

Finished to show the grain rather than painted out. Warmer in a study or a paneled room, and matched to the joinery already there.
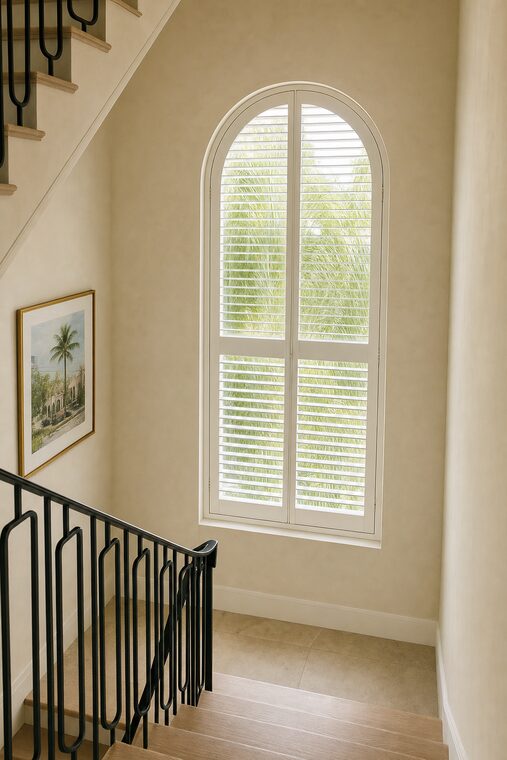
Arches, angles, and circles, cut to the opening rather than boxed across it. The frame follows the shape the architect drew.
The biggest visual decision. Wider louvers mean fewer of them and a clearer view when open; narrower ones read more traditional and close down tighter.
Hardwood takes a finish beautifully and is the lightest on a tall panel. Engineered and composite cores do not move in humidity, which is what a bathroom or a poolside room needs.
How the panels are divided and which way they swing. A mid rail lets the top and bottom tilt separately; a bi-fold clears the opening entirely; a fixed panel never moves at all.
A visible tilt rod down the center of each panel is the traditional look. A hidden rod in the stile leaves the louvers uninterrupted, which is what most people choose now.
The frame is what makes a shutter look built in rather than fitted. Inside the reveal where the depth allows it, on the face where it does not, and scribed where the plaster is not straight.
Complete the window with a custom cornice: a rigid top treatment that frames the opening, conceals the top of the frame, and gives it a finished look. Clean contemporary lines or a decorative profile, in poly or driftwood, painted to match your walls or finished in white.
This changes the character of a shutter more than the color does. A designer brings a sample of each so you can hold them up against your own opening.
The traditional width. More louvers across the panel, a finer texture, and the right answer in a cottage, a period room, or on a small window where a wide louver would look heavy.
Our usual recommendation and the width most people mean when they picture plantation shutters. Balanced on almost any opening, and the safest choice if the house has a mix of window sizes.
The widest we fit. Very few louvers across the panel, so the view out when open is almost uninterrupted. Wants a tall opening to carry it, and a deeper frame to stack into.

Arches, angles, circles, and gable ends all take shutters, and they are the openings where a shutter beats everything else — because the frame can be cut to the shape instead of hung square across it.
It is a template job rather than a measurement, and the frame is cut to that template.
About unique window shapesThey are the one window treatment that usually stays when a house is sold, because they are fitted joinery rather than something hung on a rod. Buyers read them as part of the property.
Closed louvers cut most of the light but not all of it, and the frame always leaves a thin line. For a bedroom that needs to be properly dark, a shutter wants a blackout shade behind it.
Yes, in a waterproof or composite material. We will not put hardwood over a bath or a shower, no matter how good the finish is, because the humidity will find it eventually.
Almost none of them are. The frame is scribed to the plaster and packed level, which is exactly the part you are paying for and the reason we measure rather than asking you to.
There is no honest answer to that before we have measured. Price moves with material, louver size, configuration, and the shape of the opening. The consultation and the written quote are both free.
Every frame here was scribed to its own opening. None of them are a standard size, because almost no window is.
Four steps, one team, and no surprises at the end of it.
A short conversation about the windows, the light, and how you actually use the space.
A designer visits, measures every opening precisely, and templates anything that is not square.
Material, louver size, configuration, frame, and installation. One number, itemized.
Our own installers pack, level, and scribe every frame, then take the packaging away.
 Choosing
Thinking of giving your home an upgrade but don’t want any major construction work done? Maybe you’re looking for alternative window treatments to blinds and curtains?
 Fitting
Window shutters are practical window dressings that can be easily customized to match your interior decoration.
 Design
Plantation shutters , named after the manor houses on old cotton plantations, are elegant window furnishings popular across Europe and America.
Book a free in-home consultation. We will bring the samples, take the measurements, and leave you with a proper quote.